John Winant

BEDS3
BATHS2 full 1 partial
SQUARE FEET1,649
MLS#2036659
STATUSActive
PROPERTY TYPEResidential - Single Family
SUBDIVISIONACACIA RIDGE
SCHOOLMadison
Listing Courtesy of:
Stark Company, REALTORS

Property Description
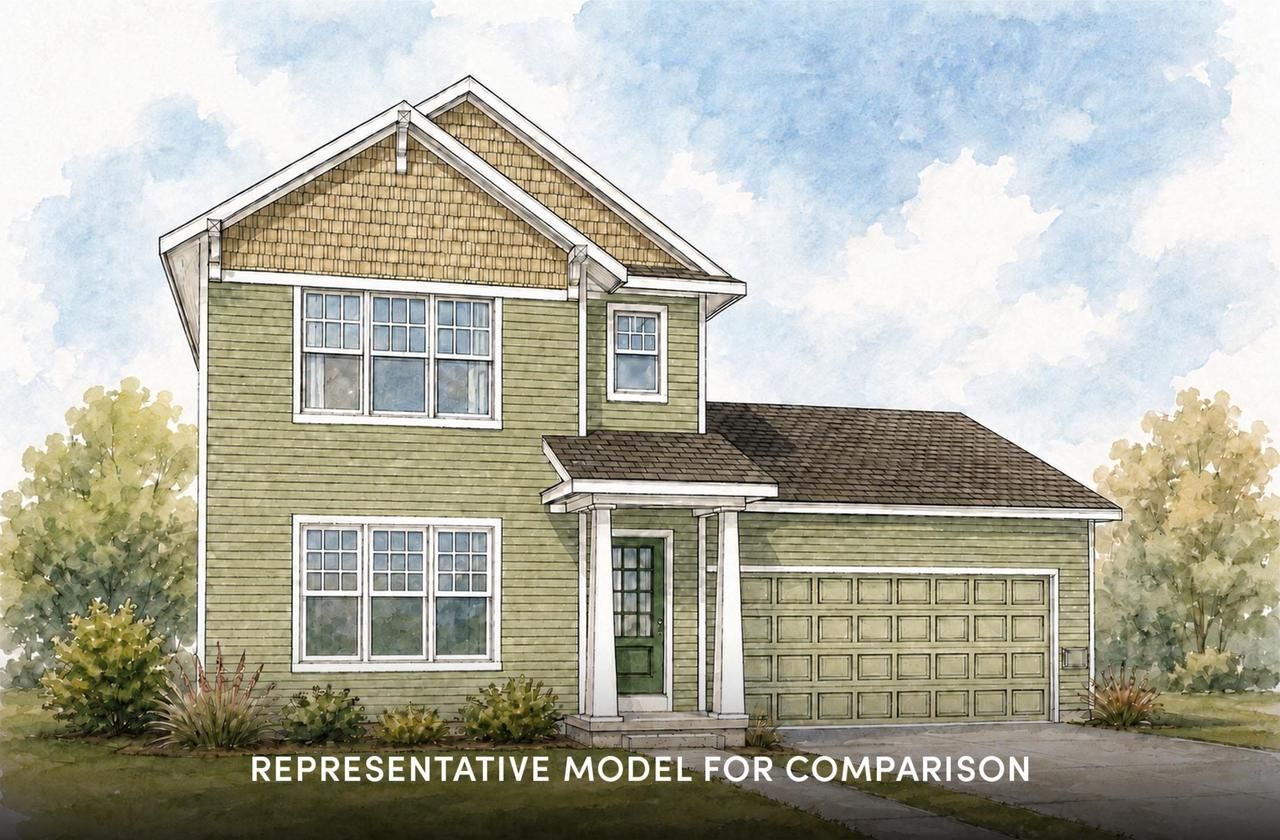
Move-in ready 2/11/27. This Astoria home features a thoughtfully designed, open-concept layout ideal for modern living. Offering 3 bedrooms, 2.5 baths, and a 2-car garage, this home showcases locally made, custom Auburn Ridge cabinetry, doors, and trim crafted to last. The stylish kitchen includes a center island, quartz countertops, and quality finishes from trusted brands like Kohler, Moen, and Shaw. Durable luxury vinyl plank flooring enhances main living areas, while painted solid-core doors provide superior sound control. Designer lighting curated from Kichler and Visual Comfort & Co. adds a polished touch. Smart Home+ technology with integrated lighting control brings everyday convenience. Enjoy added peace of mind with a one-year warranty.
Property Features
Property Type: Residential - Single Family
Basement: Yes
Garage: 2 car attached
Home Style: Prairie/Craftsman
Lot Size: 0.16 Acres
Taxes: $2
Year Built: 2024
Amenities
Walk-in closet(s)
Great Room
Water Softener
Cable/Satellite Available
Some Smart Home Features
Patio
Appliances
Range/Oven
Refrigerator
Dishwasher
Microwave
Disposal
Washer
Dryer
Feature Descriptions
Basement: Full, Sump Pump, Radon Mitigation System, Poured Concrete
Bathroom: Stubbed For Bathroom on Lower, At least 1 Tub, Master Bedroom Bath: Full, Master Bedroom Bath, Master Bedroom Bath: Walk-In Shower
Building: 2 Story
Data Source: WIREX_SCW
Exterior: Vinyl
Heating/Cooling: Forced Air, Central Air, Air Cleaner
Heating Fuel: Natural Gas
Lot Dimensions: 0
Water/Waste: Municipal Water, Municipal Sewer
Room Sizes
Bedroom 2: 10x12 Level Upper
Bedroom 3: 10x11 Level Upper
Kitchen: 15x11 Level Main
Living Room: 21x15 Level Main
Primary Bedroom: 13x14 Level Upper
Foyer: 5x5 Level Main
Local Schools
High School: Memorial
Middle School: Toki
Elementary School: Olson
School District: Madison
Listed By / Shown By
Listed By
Agency Name: Stark Company, REALTORS
Shown By
Agent Name: John Winant
Agent Phone: (908) 208-6346
Estimate Your Payment
Estimated Payment
$ 2,356.44 per month $2,203.17 Principal & Interest $0.17 Property Tax $153.10 Homeowner's InsuranceChange Payment Information

The data relating to real estate for sale on this web-site comes in part from theInternet Listing Display database of the CENTRAL JERSEY MULTIPLE LISTING SYSTEM,INC. Real estate listings held by brokerage firms other than this site-owner are marked withthe ILD logo. The CENTRAL JERSEY MULTIPLE LISTING SYSTEM, INC does not warrant theaccuracy, quality, reliability, suitability, completeness, usefulness or effectiveness of anyinformation provided.
Copyright 2026 , CENTRAL JERSEY MULTIPLE LISTING SYSTEM, INC. All rights reserved.The CENTRAL JERSEY MULTIPLE LISTING SYSTEM, INC retains all rights, title and interest in and to its trademarks, service marks and copyrighted material.
Privacy Policy / DMCA Notice / ADA Accessibility


This site is hosted, designed and copyright
© 1994 - 2026 by
Delta Media Group, Inc. -- Patent Pending --