John Winant

BEDS4
BATHS2 full 2 partial
MLS#4065689
STATUS
PROPERTY TYPEResidential - Single Family
Property Description
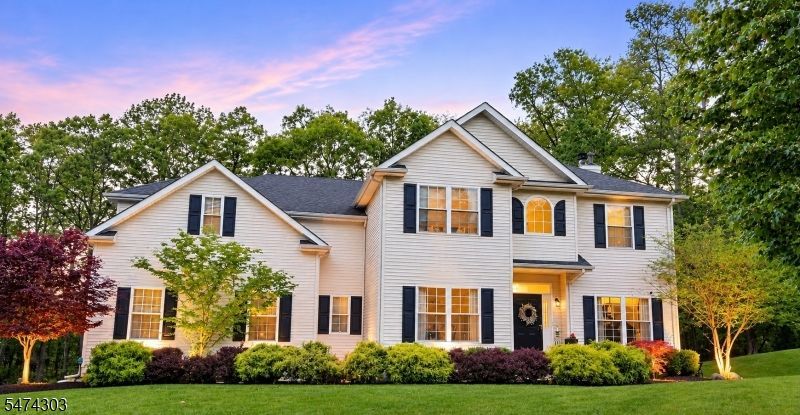
Welcome to 7 Manor Drive, a meticulously maintained and architecturally-curated home. This thoughtfully updated 4-bedroom colonial offers a spacious, open layout and wood flooring throughout. The inviting family room features a soaring cathedral ceiling and a cozy pellet stove, creating a warm and welcoming space for everyday living and entertaining. The kitchen features sophisticated cabinetry, quartz countertops, and stainless steel appliances. This home also boasts beautifully renovated bathrooms (2023) and an expansive primary suite with a comfortable sitting area or home office. The fully finished basement offers exceptional versatility, featuring new carpeting, a dedicated fitness area, a half bath, and a mini-split heating and cooling system for year-round comfort. Sliding doors lead to a large deck, complemented by a level, fenced-in area perfect for outdoor activities.
Property Features
Property Type: Residential - Single Family
Basement: Yes
Basement: Finished
Cooling: 2 Units, Central Air
Fuel Type: Gas-Natural
Garage: 2
Heating: 2 Units, Forced Hot Air, Multi-Zone
Home Style: Colonial
Lot Size: 2 Acres
Roof Type: Asphalt Shingle
Taxes: $16,598
Year Built: 2004
Amenities
CODetect
CeilCath
FireExtg
CeilHigh
SecurSys
SmokeDet
SoakTub
StallTub
TubShowr
WlkInCls
Deck
Sidewalk
Storage
FencVnyl
Feature Descriptions
Appliances: Carbon Monoxide Detector, Dishwasher, Dryer, Microwave Oven, Range/Oven-Gas, Refrigerator, Self Cleaning Oven, Washer, Water Filter, Water Softener-Own
Bath: Soaking Tub, Stall Shower
Driveway: Blacktop, Lighting
Exterior: Vinyl Siding
Fireplace: Living Room, Pellet Stove
Flooring: Carpeting, Tile, Wood
Lot Dimensions: 2.00 acre(s)
Outbuilding(s): Yes
Parking Notes: Built-In, DoorOpnr, InEntrnc
Security: yes
Sewer: Septic 4 Bedroom Town Verified
Utilities: All Underground
Water: Well
Room Sizes
Primary: 18x15
Bedroom 2: 14x12
Bedroom 3: 14x12
Bedroom 4: 11x11
Dining Room: 13x12
Family Room: 19x15
Kitchen: 24x23
Living Room: 14x12
SittngRm: 13x8
Rec Room: 28x21
Local Schools
High School: LENAPE VLY
Elementary School: BYRAM INTR
Listed By / Shown By
Listed By
Agency Name: MOUNTAIN PROPERTIES
Agency Contact: 973-827-6767
Shown By
Agent Name: John Winant
Agent Phone: (908) 208-6346

Estimate Your Payment
Estimated Payment
$ 4,862.13 per month $3,252.93 Principal & Interest $1,383.17 Property Tax $226.04 Homeowner's InsuranceChange Payment Information
The data relating to real estate for sale on this web-site comes in part from theInternet Listing Display database of the CENTRAL JERSEY MULTIPLE LISTING SYSTEM,INC. Real estate listings held by brokerage firms other than this site-owner are marked withthe ILD logo. The CENTRAL JERSEY MULTIPLE LISTING SYSTEM, INC does not warrant theaccuracy, quality, reliability, suitability, completeness, usefulness or effectiveness of anyinformation provided.
Copyright 2026 , CENTRAL JERSEY MULTIPLE LISTING SYSTEM, INC. All rights reserved.The CENTRAL JERSEY MULTIPLE LISTING SYSTEM, INC retains all rights, title and interest in and to its trademarks, service marks and copyrighted material.
Privacy Policy / DMCA Notice / ADA Accessibility


This site is hosted, designed and copyright
© 1994 - 2026 by
Delta Media Group, Inc. -- Patent Pending --