John Winant

BEDS3
BATHS3 full 1 partial
SQUARE FEET2,864
MLS#4043012
STATUS
PROPERTY TYPEResidential - Single Family
Property Description
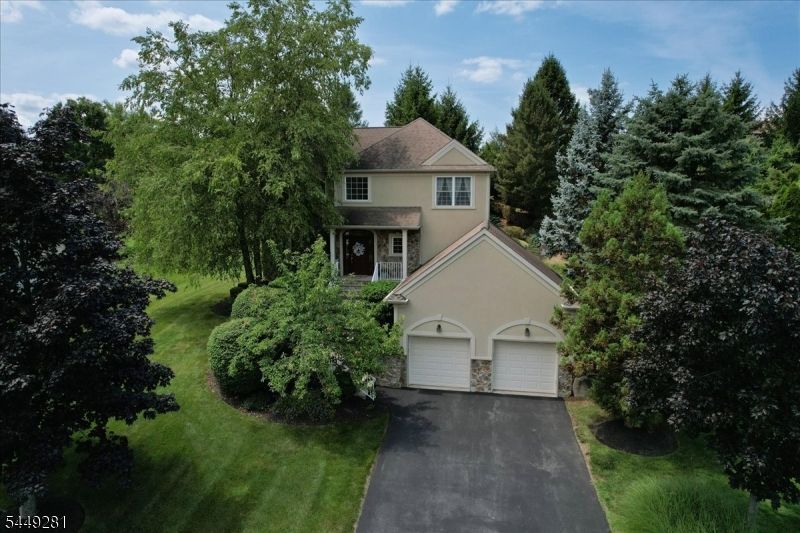
Experience resort living in the heart of Crystal Springs! This 3-bedroom, 3.5-bath single-family home is ideally situated backing a landscaped private backyard with easy access to the Crystal Springs Country Club, championship golf, restaurants, walking trails, and year-round recreation. Inside, you'll find an inviting layout with conveniently sized living spaces designed for both everyday comfort and entertaining. The kitchen features newer SS appliances, ample cabinetry, granite tops, tile backsplash and seamlessly connects to the dining and living areas. The bedrooms, including a private primary suite with tray ceiling, half moon window, walk-in closet provide comfortable accommodations, while the additional bedrooms offer convenience for family and guests. Step outside to the expansive rear deck covering the entire back of the house, includes grill and deck furniture, creating the perfect setting for outdoor dining, entertaining, or simply relaxing in the peaceful surroundings. Relax in the finished lower level giving you two large spaces, full bathroom and laundry area. A two-car garage and abundant storage throughout add to the home's everyday functionality. Whether you're hosting guests or enjoying a quiet evening at home, this property offers the ideal balance of space, comfort, and location. Enjoy all that Crystal Springs has to offer, including golf, dining, spa services, hiking, skiing, wineries, and more. Some amenities are accessible through membership only.
Property Features
Property Type: Residential - Single Family
Basement: Yes
Basement: Finished, Full
Cooling: 2 Units, Central Air
Fuel Type: Gas-Natural
Garage: 2
Heating: 2 Units, Forced Hot Air
Home Style: Colonial, Multi Floor Unit
Lot Size: 0.29 Acres
Roof Type: Asphalt Shingle
Taxes: $10,351
Year Built: 2000
Amenities
Blinds
CODetect
AlrmFire
CeilHigh
SecurSys
SmokeDet
StallTub
TubShowr
WlkInCls
Curbs
Deck
Open Porch(es)
Sidewalk
Feature Descriptions
Appliances: Dishwasher, Dryer, Microwave Oven, Range/Oven-Gas, Refrigerator, Self Cleaning Oven, Wall Oven(s) - Electric, Washer
Bath: Stall Shower And Tub
Driveway: 2 Car Width, Blacktop, Driveway-Exclusive
Exterior: Composition Siding, Stone, Stucco, Vinyl Siding
Fireplace: Gas Fireplace, Living Room
Flooring: Carpeting, Tile, Wood
Handicap: No
Lot: Backs to Golf Course, Cul-De-Sac, Mountain View
Lot Dimensions: 0.29 acre(s)
Parking Notes: Attached, DoorOpnr, Garage, InEntrnc
Security: yes
Sewer: Public Sewer, Sewer Charge Extra
Utilities: All Underground
Water: Public Water, Water Charge Extra
Room Sizes
Primary: 18x18
Bedroom 2: 15x10
Bedroom 3: 10x13
Dining Room: 21x13
Family Room: 22x13
Kitchen: 12x11
Living Room: 23x18
Rec Room: 12x11
Breakfast: 12x7
Local Schools
High School: WALLKILL
Middle School: HARDYSTON
Elementary School: HARDYSTON
Listed By / Shown By
Listed By
Agency Name: MOUNTAIN PROPERTIES
Agency Contact: 973-827-6767
Shown By
Agent Name: John Winant
Agent Phone: (908) 208-6346

Estimate Your Payment
Estimated Payment
$ 3,667.75 per month $2,622.91 Principal & Interest $862.58 Property Tax $182.26 Homeowner's InsuranceChange Payment Information

The data relating to real estate for sale on this web-site comes in part from theInternet Listing Display database of the CENTRAL JERSEY MULTIPLE LISTING SYSTEM,INC. Real estate listings held by brokerage firms other than this site-owner are marked withthe ILD logo. The CENTRAL JERSEY MULTIPLE LISTING SYSTEM, INC does not warrant theaccuracy, quality, reliability, suitability, completeness, usefulness or effectiveness of anyinformation provided.
Copyright 2026 , CENTRAL JERSEY MULTIPLE LISTING SYSTEM, INC. All rights reserved.The CENTRAL JERSEY MULTIPLE LISTING SYSTEM, INC retains all rights, title and interest in and to its trademarks, service marks and copyrighted material.
Privacy Policy / DMCA Notice / ADA Accessibility


This site is hosted, designed and copyright
© 1994 - 2026 by
Delta Media Group, Inc. -- Patent Pending --