John Winant

BEDS5
BATHS4 full 1 partial
SQUARE FEET5,899
MLS#4033441
STATUS
PROPERTY TYPEResidential - Single Family
Property Description
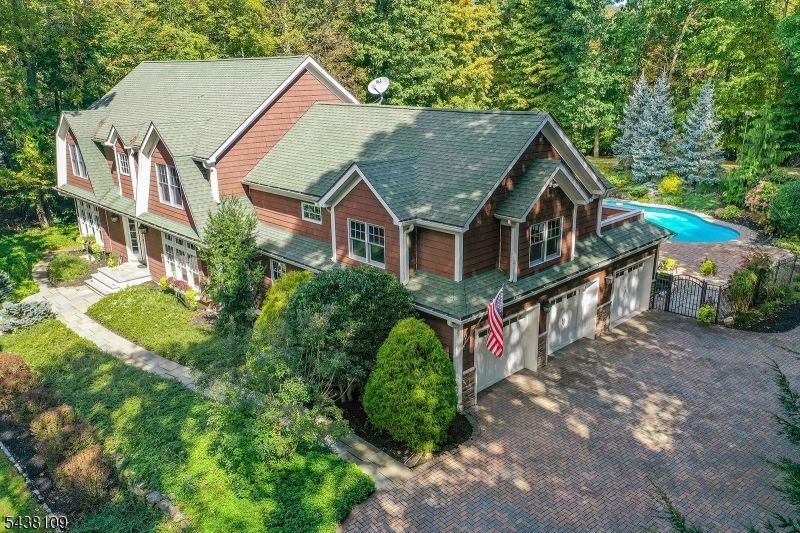
Discover the epitome of refined elegance in this stunning turnkey Custom Colonial residence, nestled within the prestigious gated Smoke Rise community of Kinnelon. This enclave delivers a coveted lifestyle of sophistication and joy, complete with fine dining options, a private beach, tennis club, fishing, swimming and 24/7 gated security. Set on a beautifully manicured ground with mature landscaping, this meticulously maintained 5-bedroom, 4.5-bath home offers exceptional indoor-outdoor living and timeless charm that feels both grand and inviting. Step inside to discover bright, airy interiors with soft neutral tones and elegant picture-frame & base molding, adding warmth and sophistication. To the left of the entrance foyer lies a serene dedicated sitting area, an intimate retreat ideal for quiet reflection, reading or welcoming guests. The sun-drenched living room is a showstopper, featuring sweeping views of the lush grounds, a striking stone fireplace and seamless access to the patio overlooking the IG pool. Adjacent, the gourmet kitchen flows effortlessly into spacious, dedicated dining room, perfect for both meals & memorable entertaining. On the first floor, the primary suite provides a private sanctuary with luxurious spa-inspired jetted bath and generous closet space. An add'l stairway leads to a versatile bonus bdrm suite or great rm complete with a balcony. Every detail has been thoughtfully curated; this could be yours!
Property Features
Property Type: Residential - Single Family
Basement: Yes
Basement: Finished-Partially
Cooling: 4+ Units, Central Air, Multi-Zone Cooling
Fuel Type: Oil Tank Above Ground - Inside, See Remarks
Garage: 3
Heating: 2 Units, Forced Hot Air
Home Style: Custom Home, Colonial
Lot Size: 1.47 Acres
Roof Type: Asphalt Shingle
Taxes: $25,760
Year Built: 1969
Amenities
BarDry
CODetect
CeilCath
AlrmFire
JacuzTyp
SecurSys
SmokeDet
StallShw
WlkInCls
Whrlpool
Barbeque
Deck
Metal Fence
Open Porch(es)
Patio
Underground Lawn Sprinkler
Feature Descriptions
Appliances: Carbon Monoxide Detector, Central Vacuum, Cooktop - Electric, Dishwasher, Dryer, Microwave Oven, Refrigerator, Sump Pump, Wall Oven(s) - Electric, Washer, Wine Refrigerator
Bath: Jetted Tub, Stall Shower, Steam
Days on Site: 46
Driveway: 1 Car Width, Blacktop, Paver Block
Exterior: CedarSid
Fireplace: Family Room, Wood Burning
Flooring: Carpeting, Tile, Wood
Lot: Level Lot, Private Road
Lot Dimensions: 1.47 acre(s)
Parking Notes: Attached Garage, Built-In Garage, Garage Door Open
Pool: In-Ground Pool
Security: yes
Sewer: Septic 5+ Bedroom Town Verified
Swimming Pool: Yes
Utilities: Electric, See Remarks
Water: Private, Well
Room Sizes
Primary: 21x16
Bedroom 2: 23x15
Bedroom 3: 17x20
Bedroom 4: 17x13
Dining Room: 15x16
Family Room: 24x20
Kitchen: 20x19
Living Room: 16x12
Local Schools
High School: Kinnelon
Middle School: Pearlmillr
Elementary School: Kiel
Listed By / Shown By
Listed By
Agency Name: KELLER WILLIAMS PROSPERITY REALTY
Agency Contact: 973-696-0077
Shown By
Agent Name: John Winant
Agent Phone: (908) 208-6346

Estimate Your Payment
Estimated Payment
$ 8,431.25 per month $5,876.25 Principal & Interest $2,146.67 Property Tax $408.33 Homeowner's InsuranceChange Payment Information

The data relating to real estate for sale on this web-site comes in part from theInternet Listing Display database of the CENTRAL JERSEY MULTIPLE LISTING SYSTEM,INC. Real estate listings held by brokerage firms other than this site-owner are marked withthe ILD logo. The CENTRAL JERSEY MULTIPLE LISTING SYSTEM, INC does not warrant theaccuracy, quality, reliability, suitability, completeness, usefulness or effectiveness of anyinformation provided.
Copyright 2026 , CENTRAL JERSEY MULTIPLE LISTING SYSTEM, INC. All rights reserved.The CENTRAL JERSEY MULTIPLE LISTING SYSTEM, INC retains all rights, title and interest in and to its trademarks, service marks and copyrighted material.
Privacy Policy / DMCA Notice / ADA Accessibility


This site is hosted, designed and copyright
© 1994 - 2026 by
Delta Media Group, Inc. -- Patent Pending --